Our Services

From air-conditioning installation and maintenance to ventilation and specialized engineering services, find the right support for your home, business, or project.

Find the Right Service

Explore the work we do and choose the service that fits your space or project.

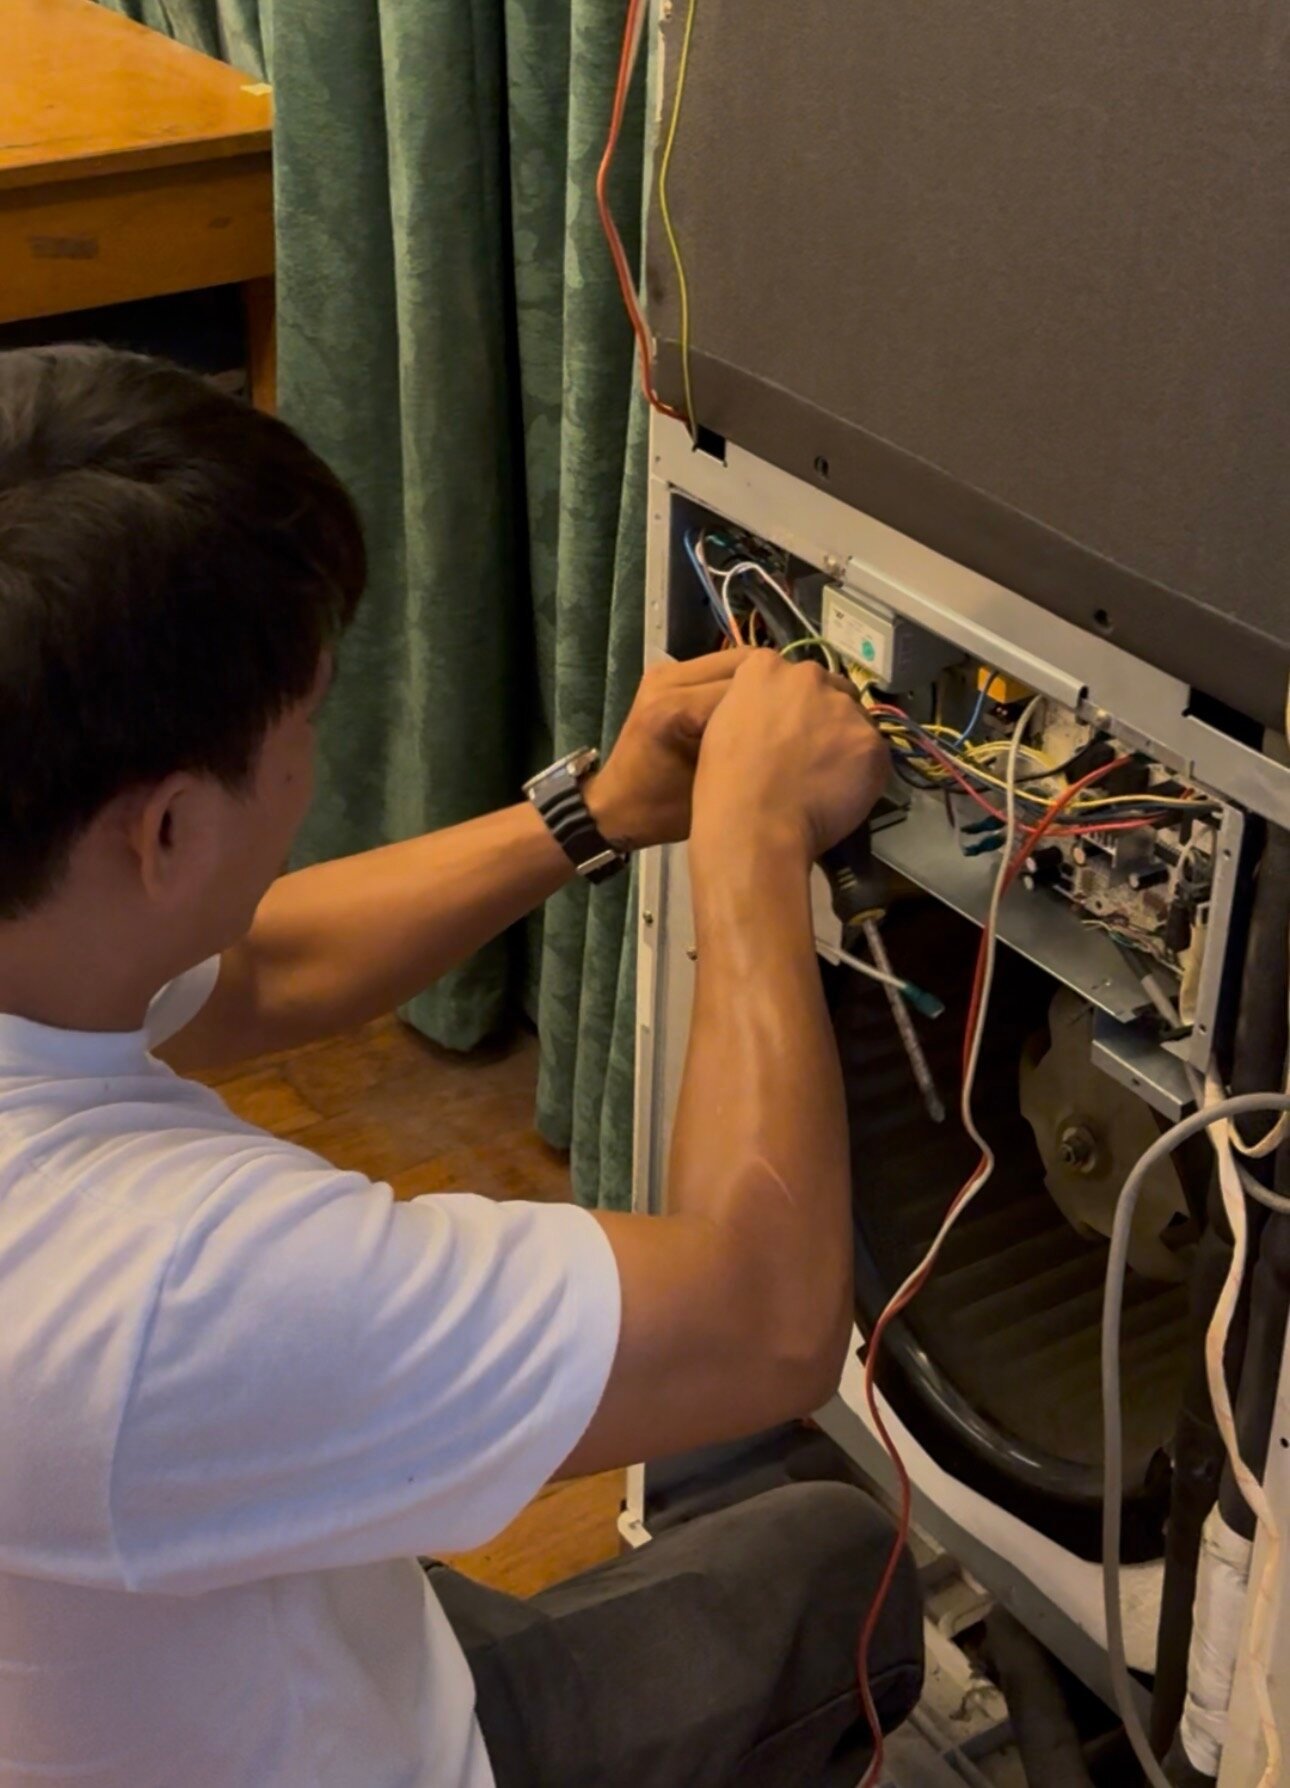
Airconditioning project photo 1
Airconditioning project photo 2
Airconditioning project photo 3

Airconditioning

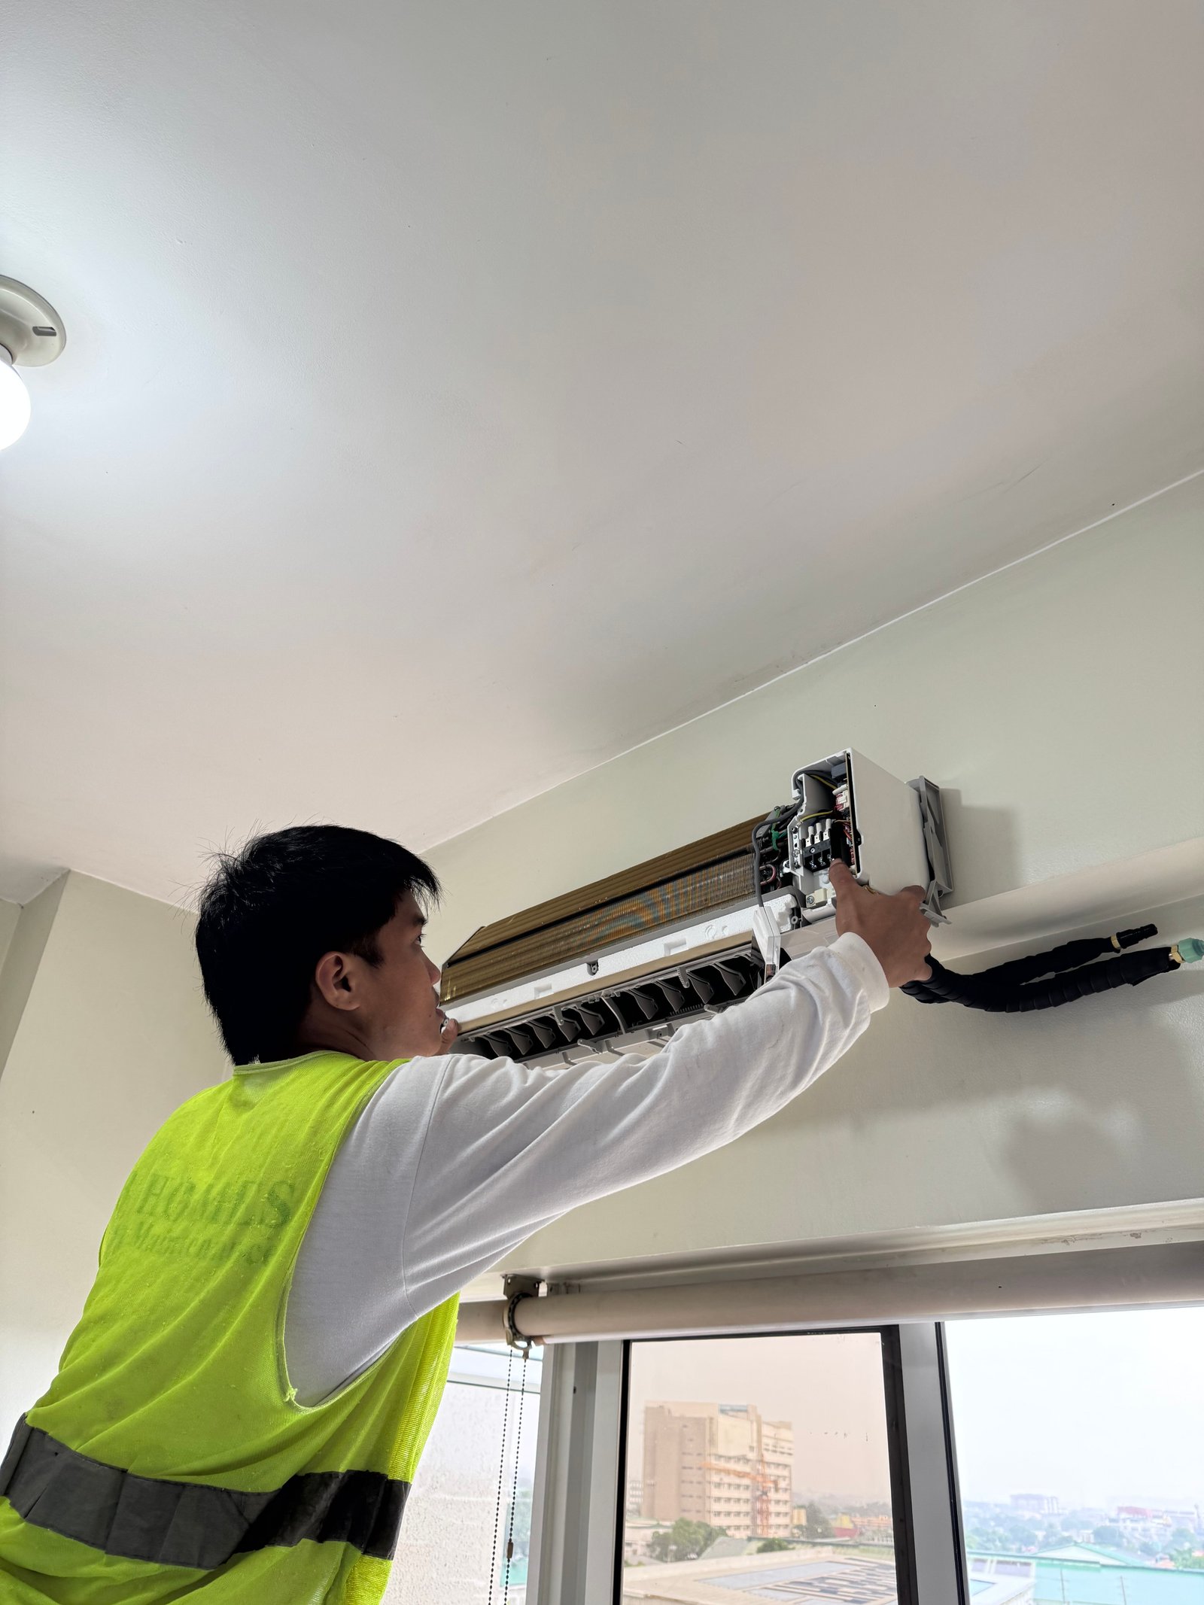
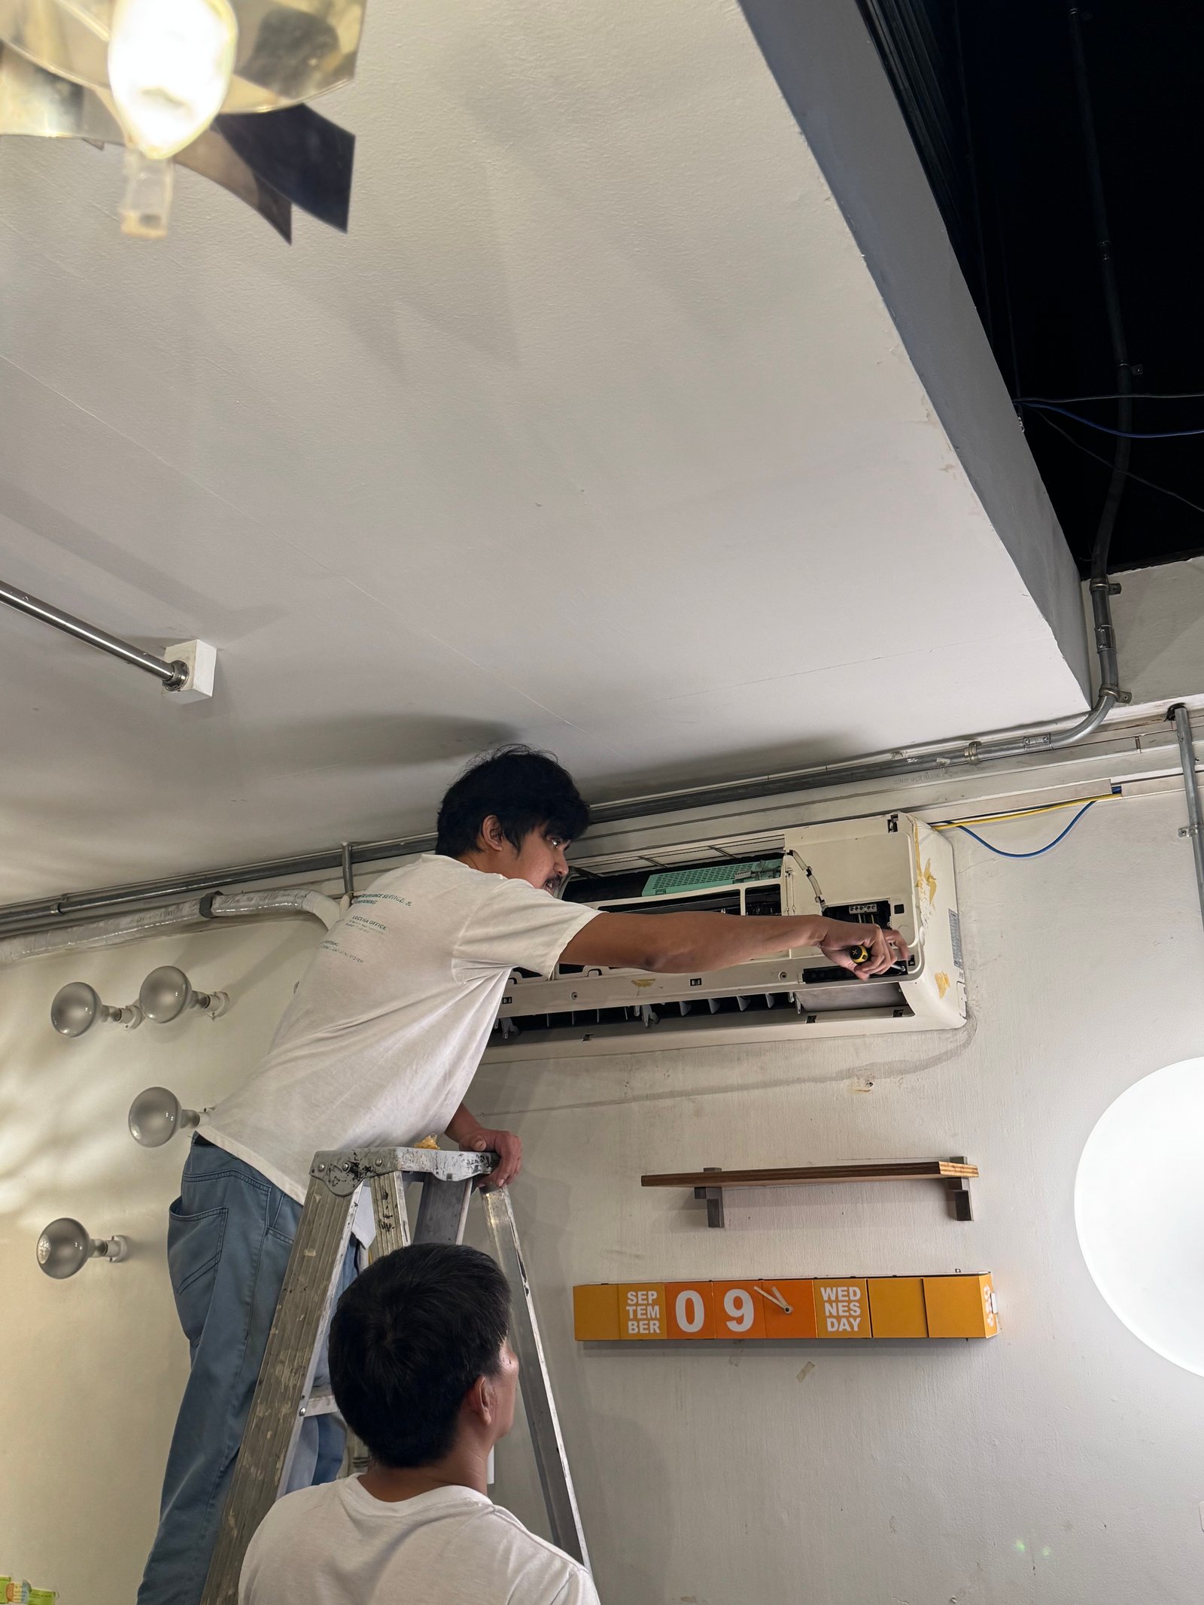
Keep your space comfortable with air-conditioning support suited to your equipment and how you use it. Whether you are planning an installation or need attention for an existing unit, start by sharing the unit details and the issues you have noticed.

How we can help

  • Unit installation and replacement
  • Cleaning and preventive maintenance
  • Troubleshooting and repair assessment

Suitable for

Homes, offices, shops, and other spaces using air-conditioning units.
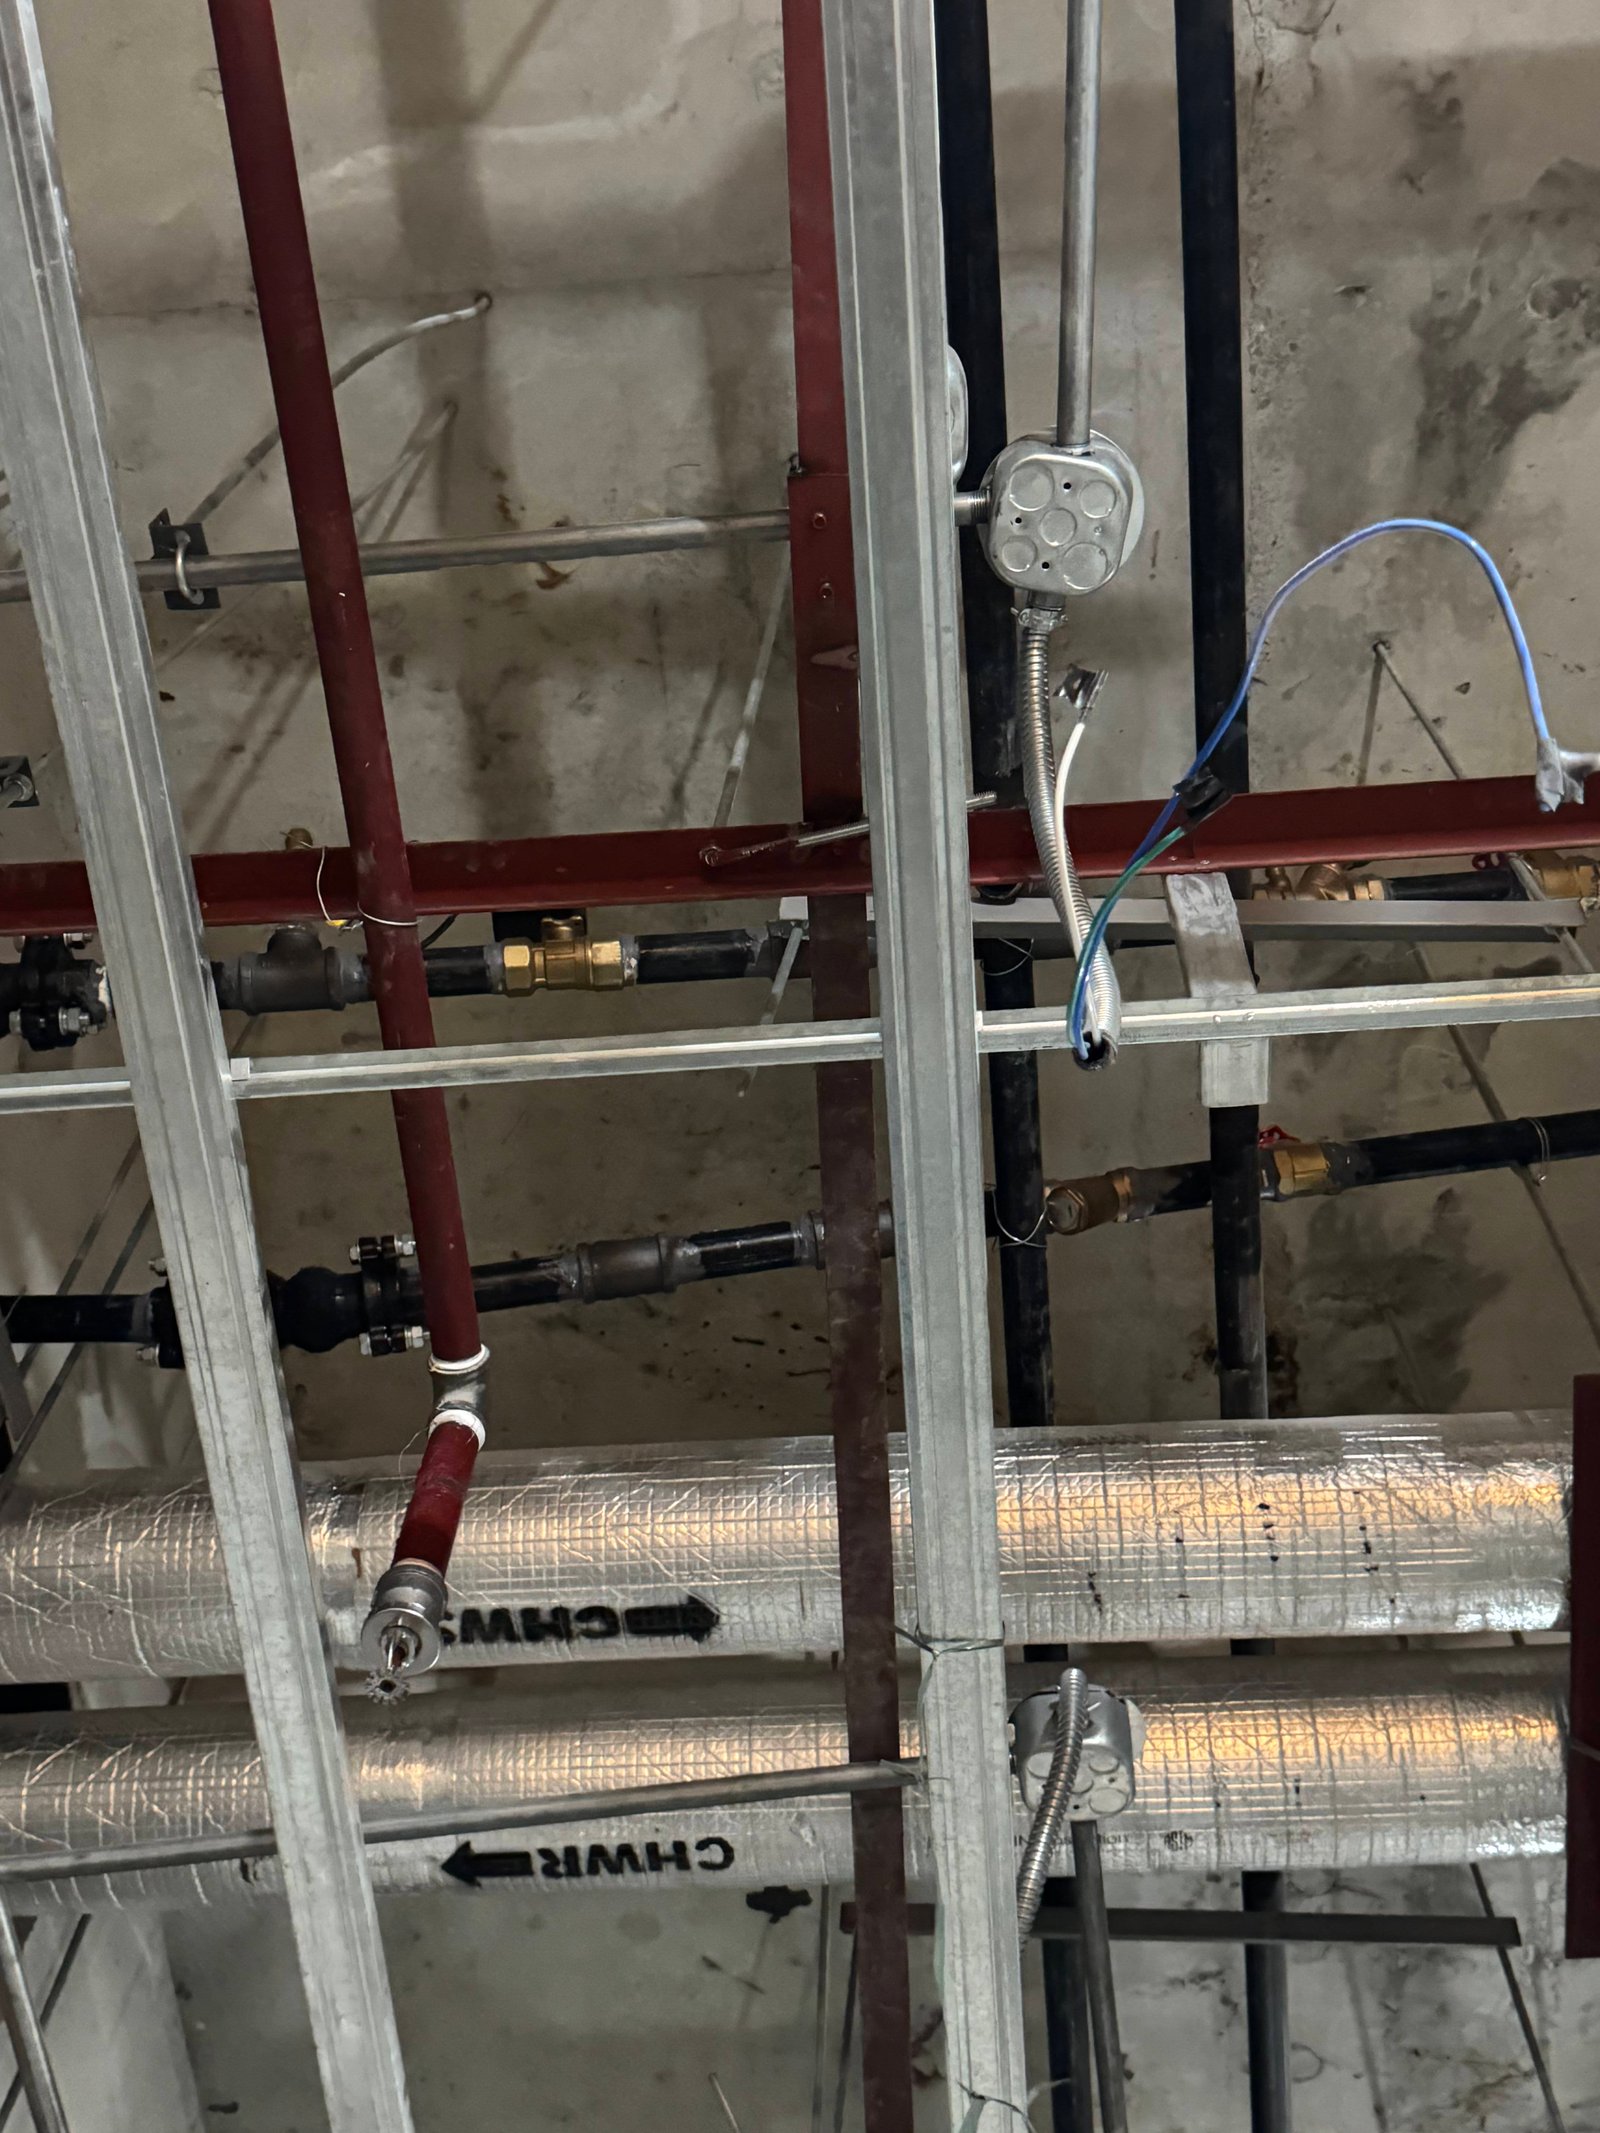
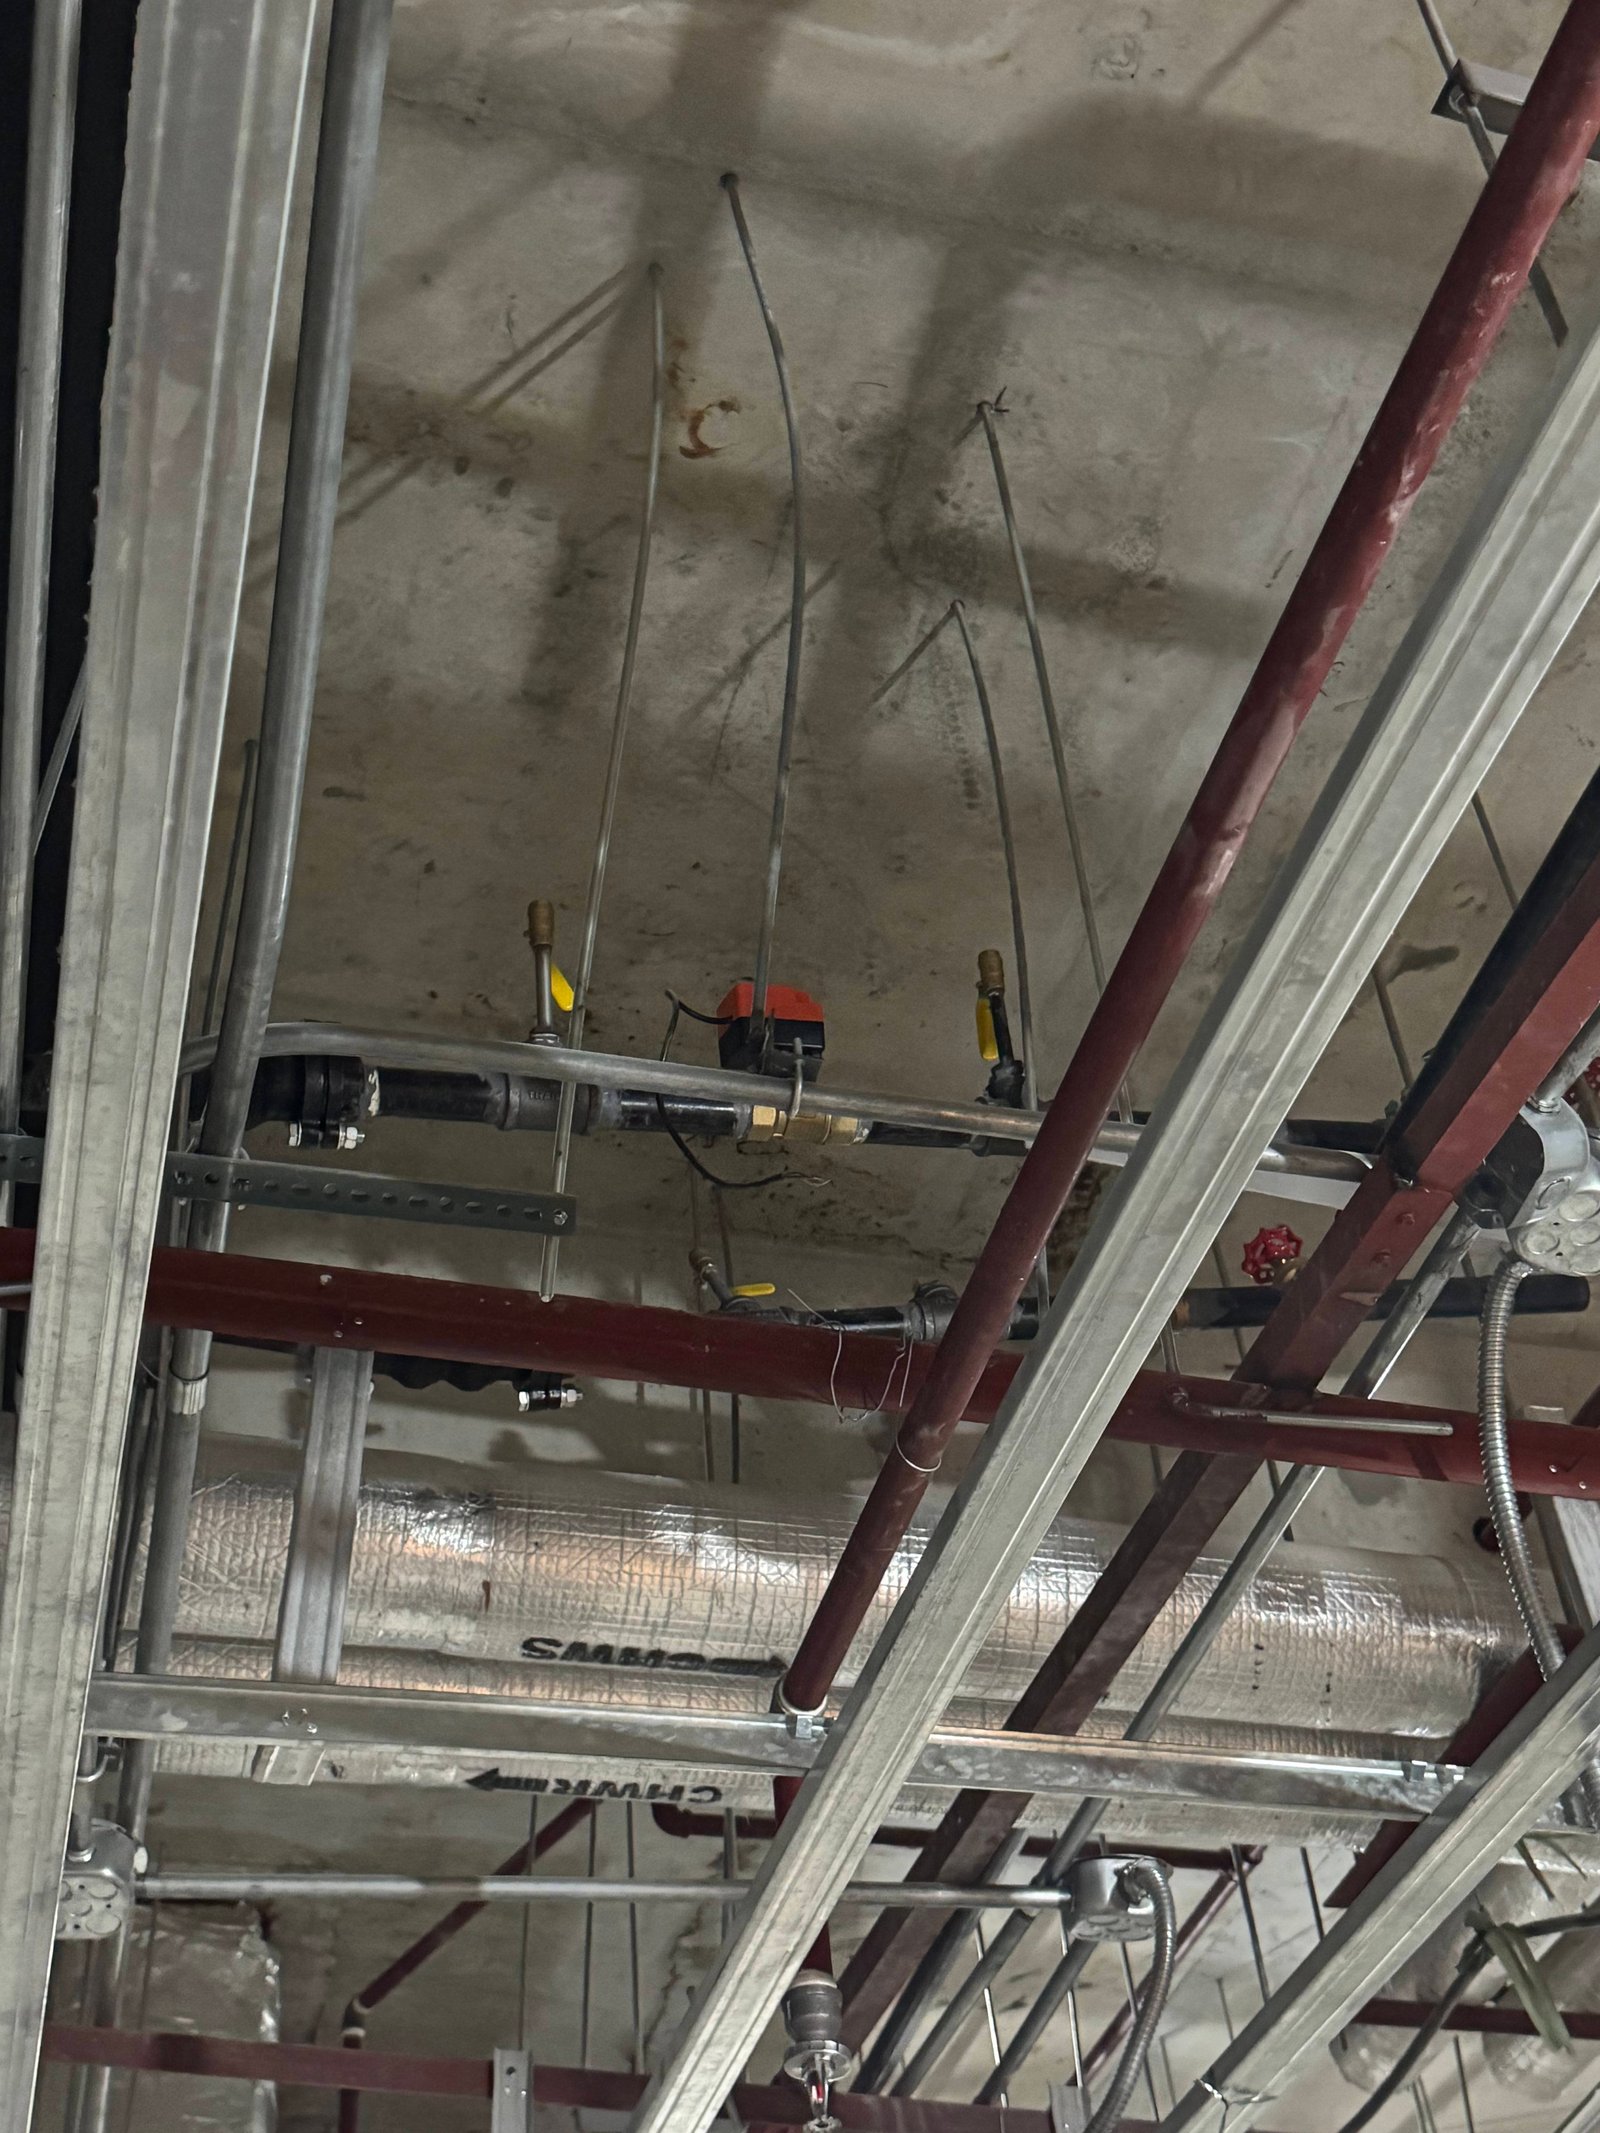
Chilled Water project photo 1
Chilled Water project photo 2
Chilled Water project photo 3

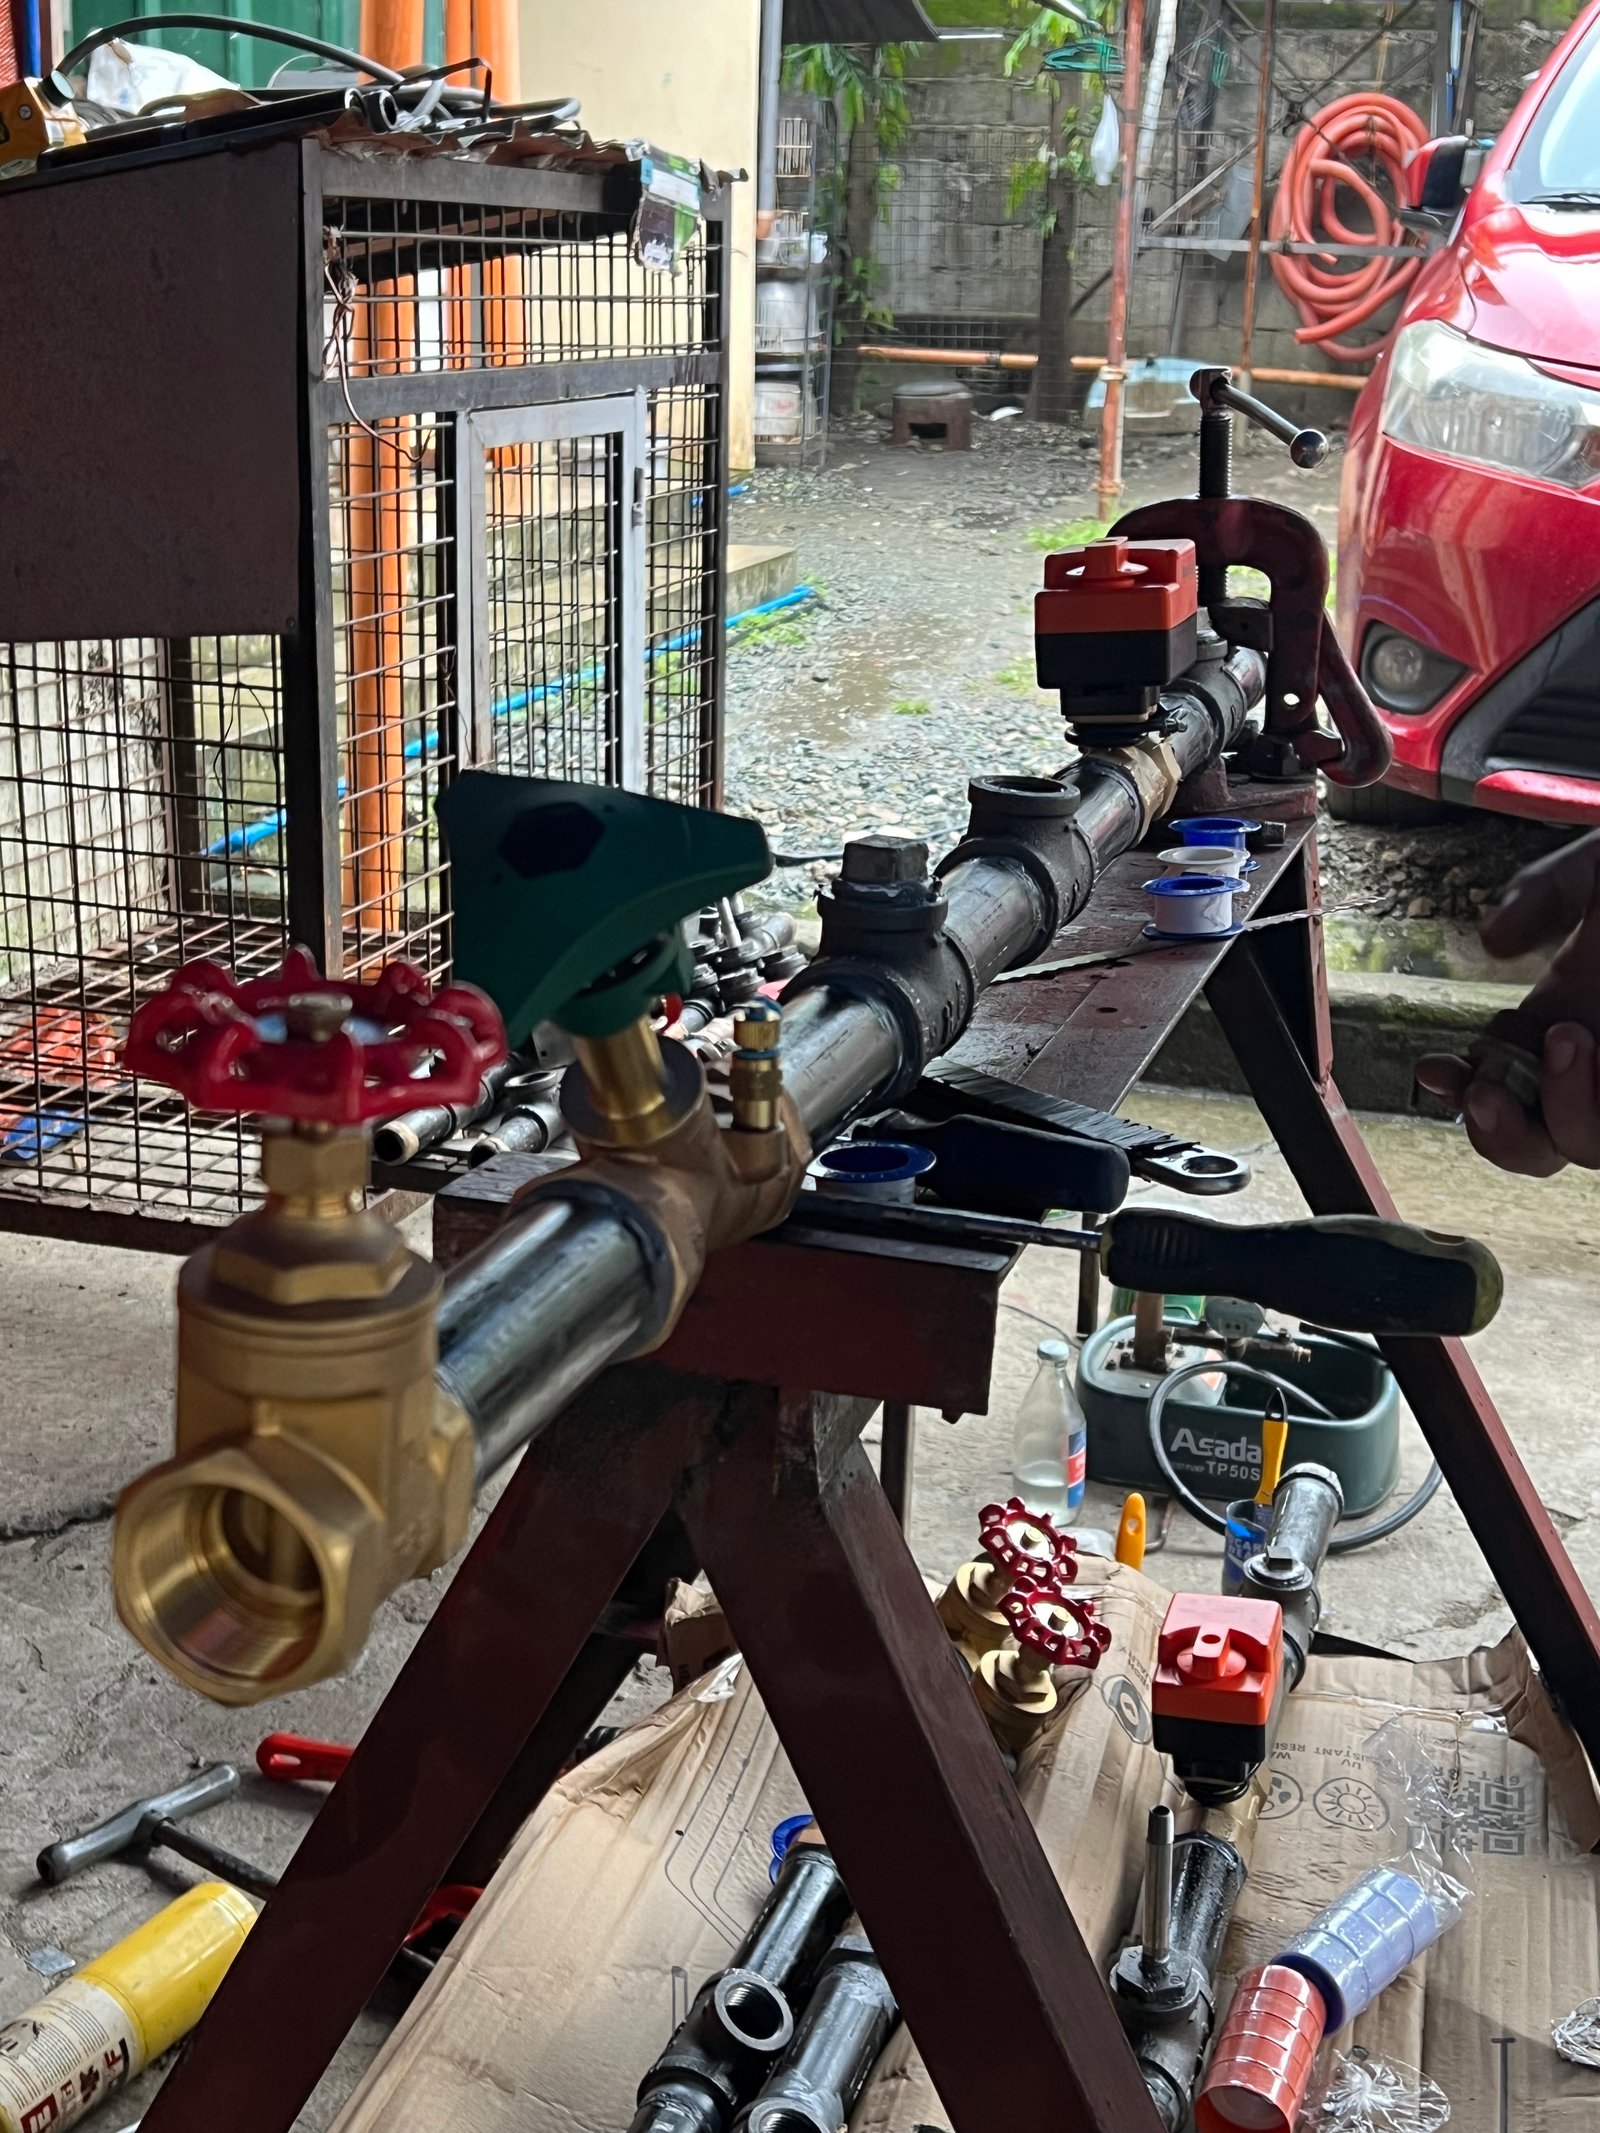
Chilled Water

Chilled-water systems distribute cooling through a network of pipes and connected equipment. Discuss your system layout, cooling requirements, and any operating concerns so the work can be planned around your building.

How we can help

  • System and equipment assessment
  • Chilled-water piping requirements
  • Maintenance and performance concerns

Suitable for

Buildings and facilities with centralized chilled-water cooling.

Design & Review project photo 1

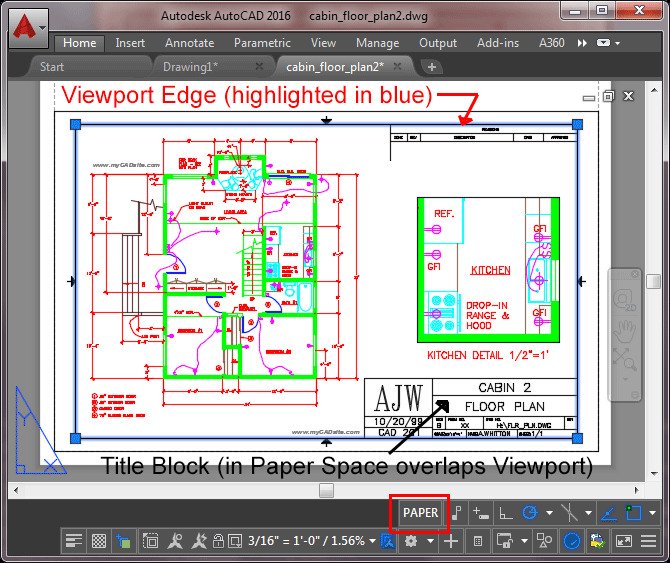
Design & Review

Bring your mechanical plans and project requirements together before work begins. Design and review helps identify the system arrangement, equipment needs, and coordination points that should be addressed for your space.

How we can help

  • Mechanical layout and plan review
  • Equipment and system requirements
  • Coordination with the project team

Suitable for

New projects, renovations, and planned system upgrades.

Duct & Fans project photo 1
Duct & Fans project photo 2
Duct & Fans project photo 3

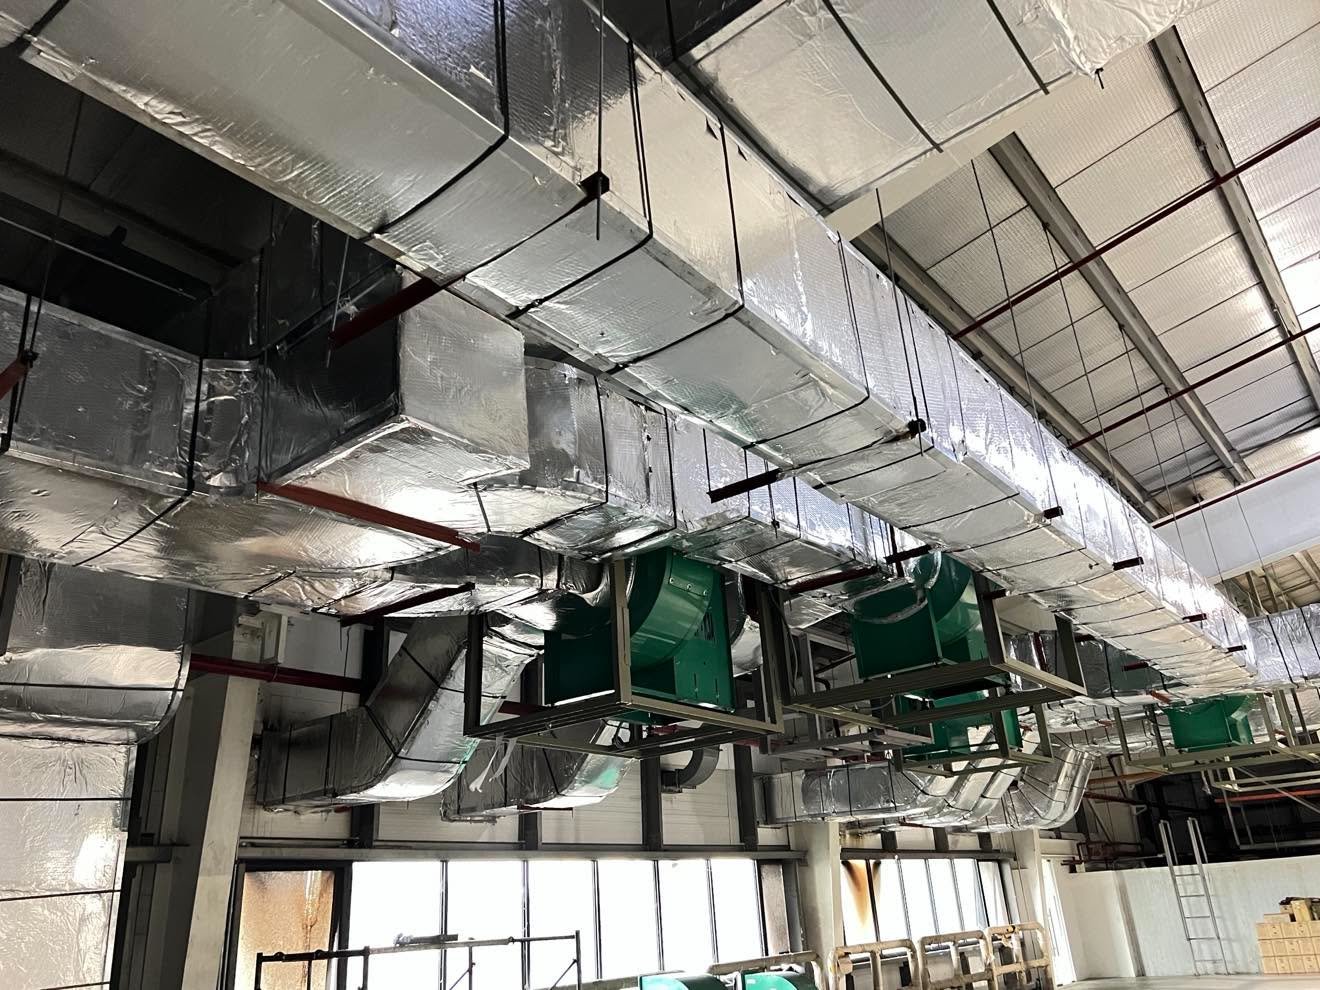
Duct & Fans

Ductwork and fans help move supply and exhaust air through a building. Share your layout and ventilation concerns to discuss an arrangement that suits the space, equipment, and available installation routes.

How we can help

  • Duct routing and installation requirements
  • Supply and exhaust fan requirements
  • Airflow and ventilation assessment

Suitable for

Offices, commercial premises, and spaces needing mechanical ventilation.

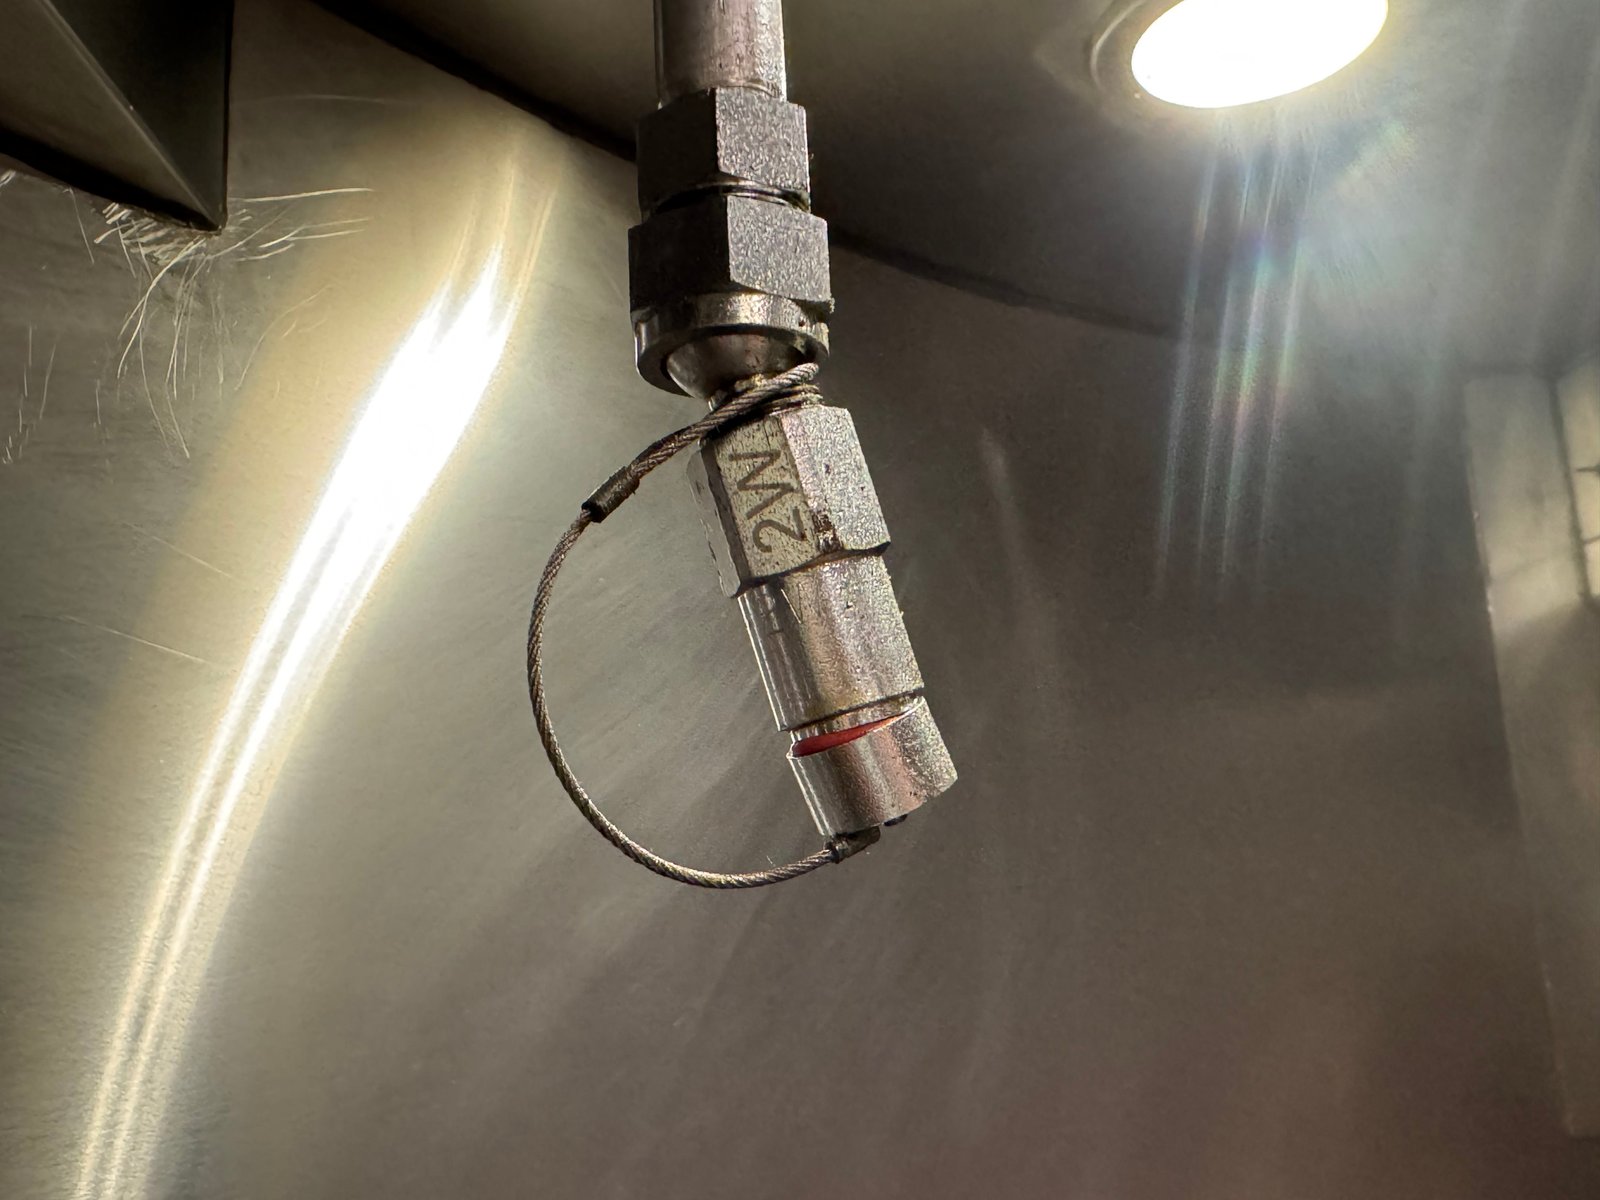
Fire Suppression project photo 1
Fire Suppression project photo 2
Fire Suppression project photo 3

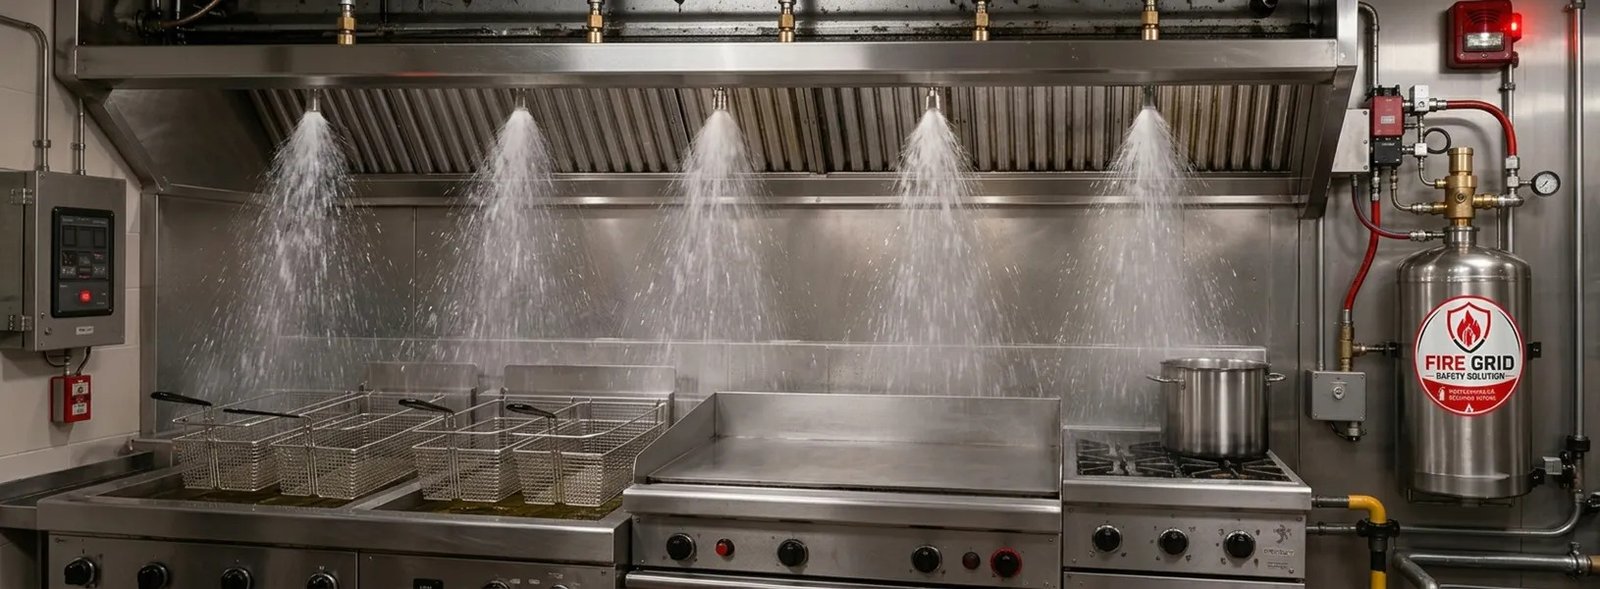
Fire Suppression

Fire-suppression work needs a scope that reflects the building and its project requirements. Share your available plans, existing system details, and required work with BES for an initial discussion.

How we can help

  • Review of project and system requirements
  • Piping and equipment coordination
  • Installation or maintenance scope assessment

Suitable for

Building projects and facilities with fire-suppression system requirements.

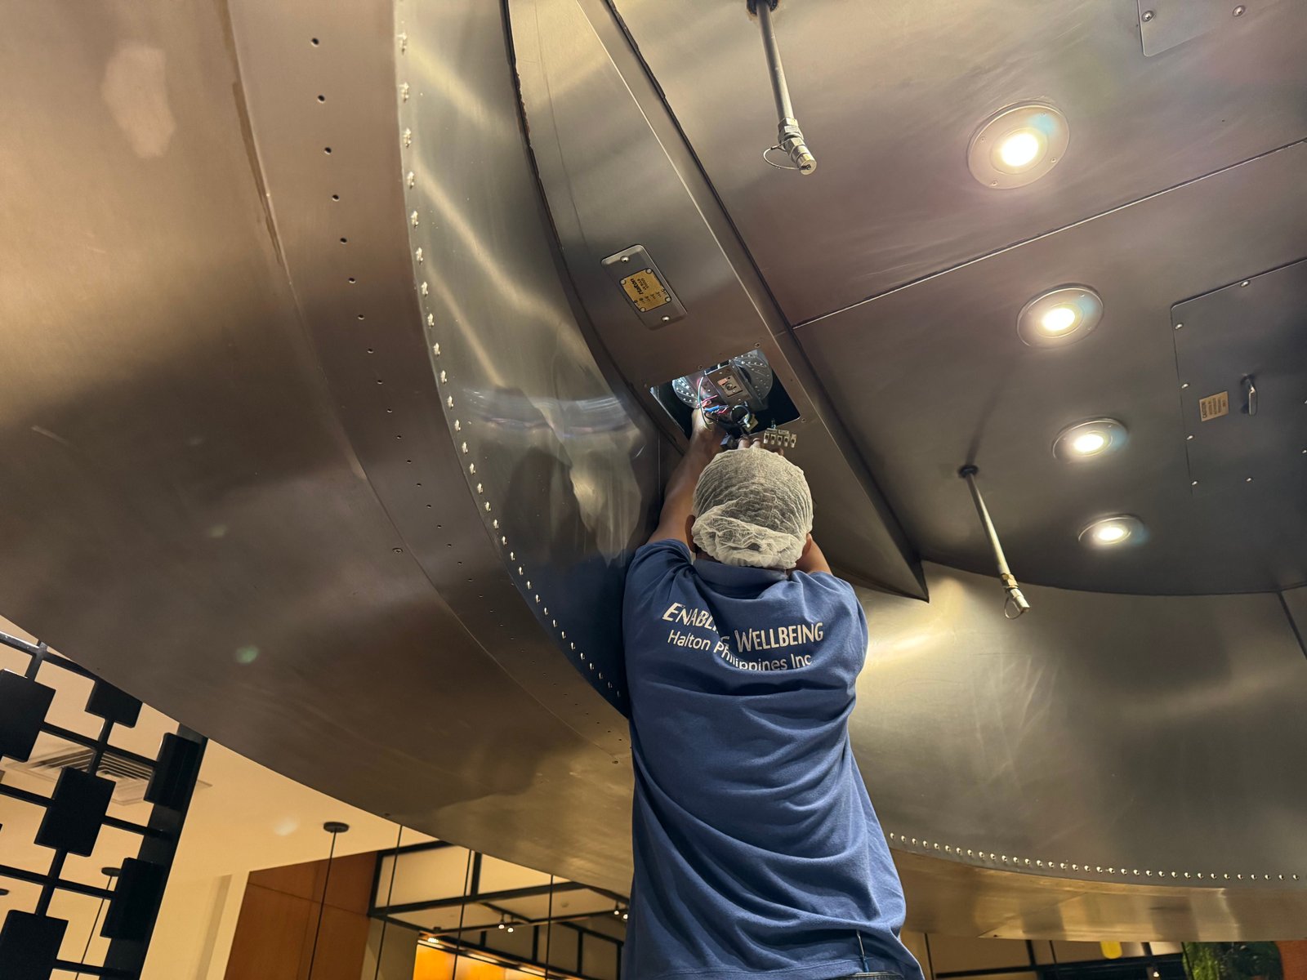
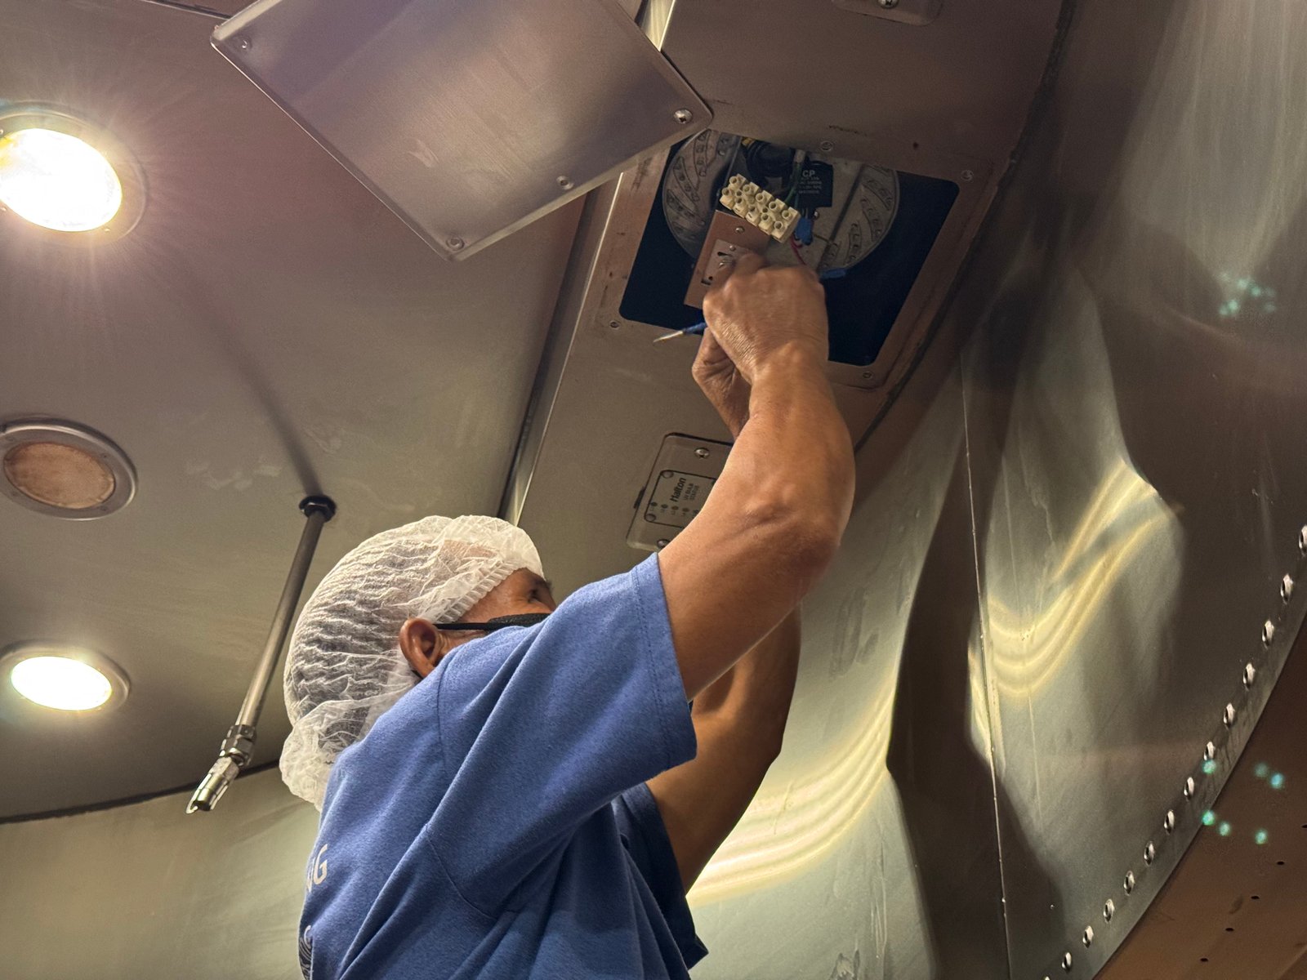
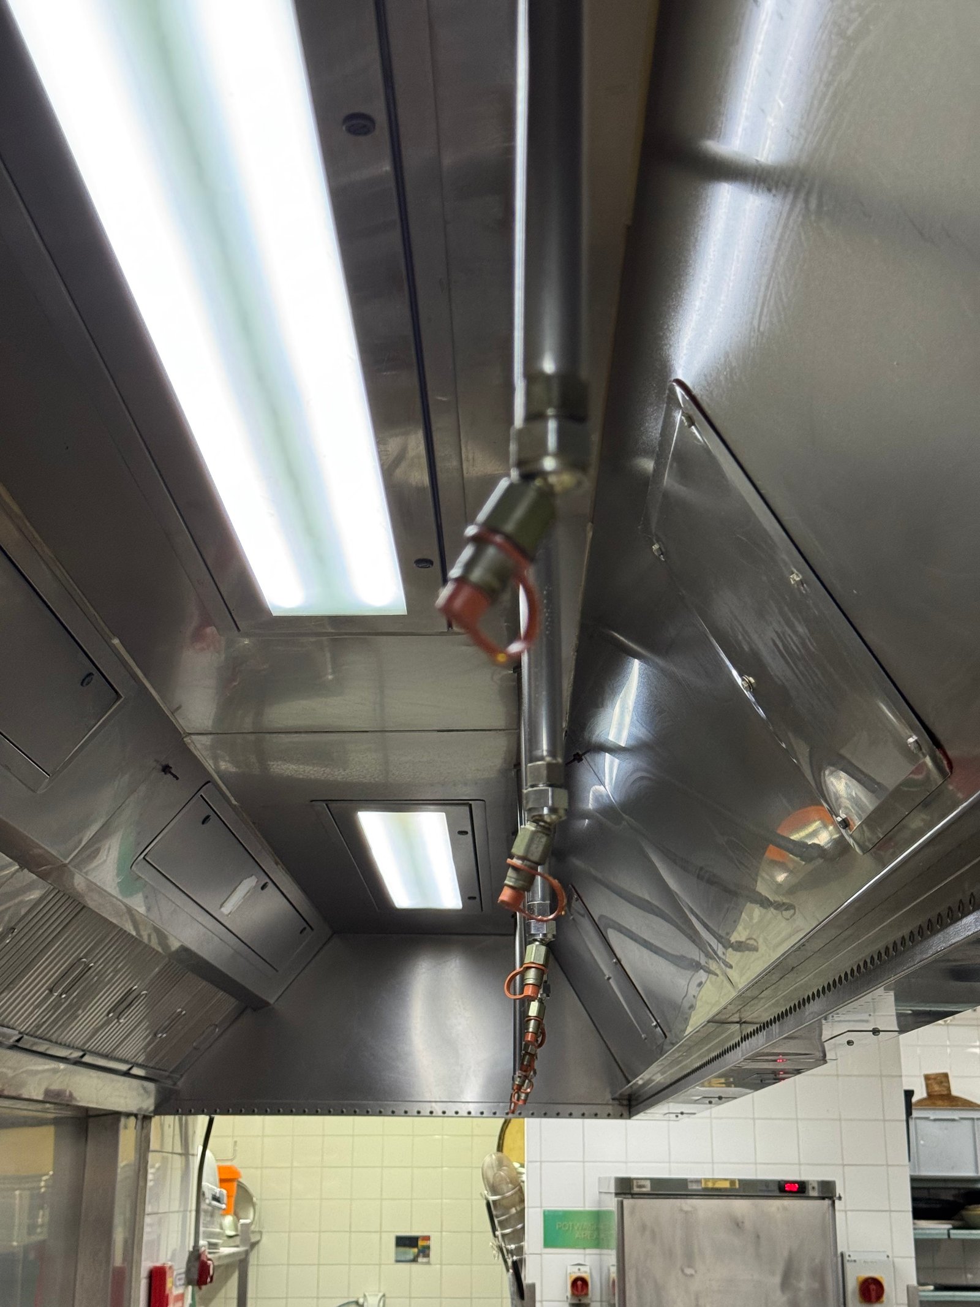
Kitchen Ventilation project photo 1
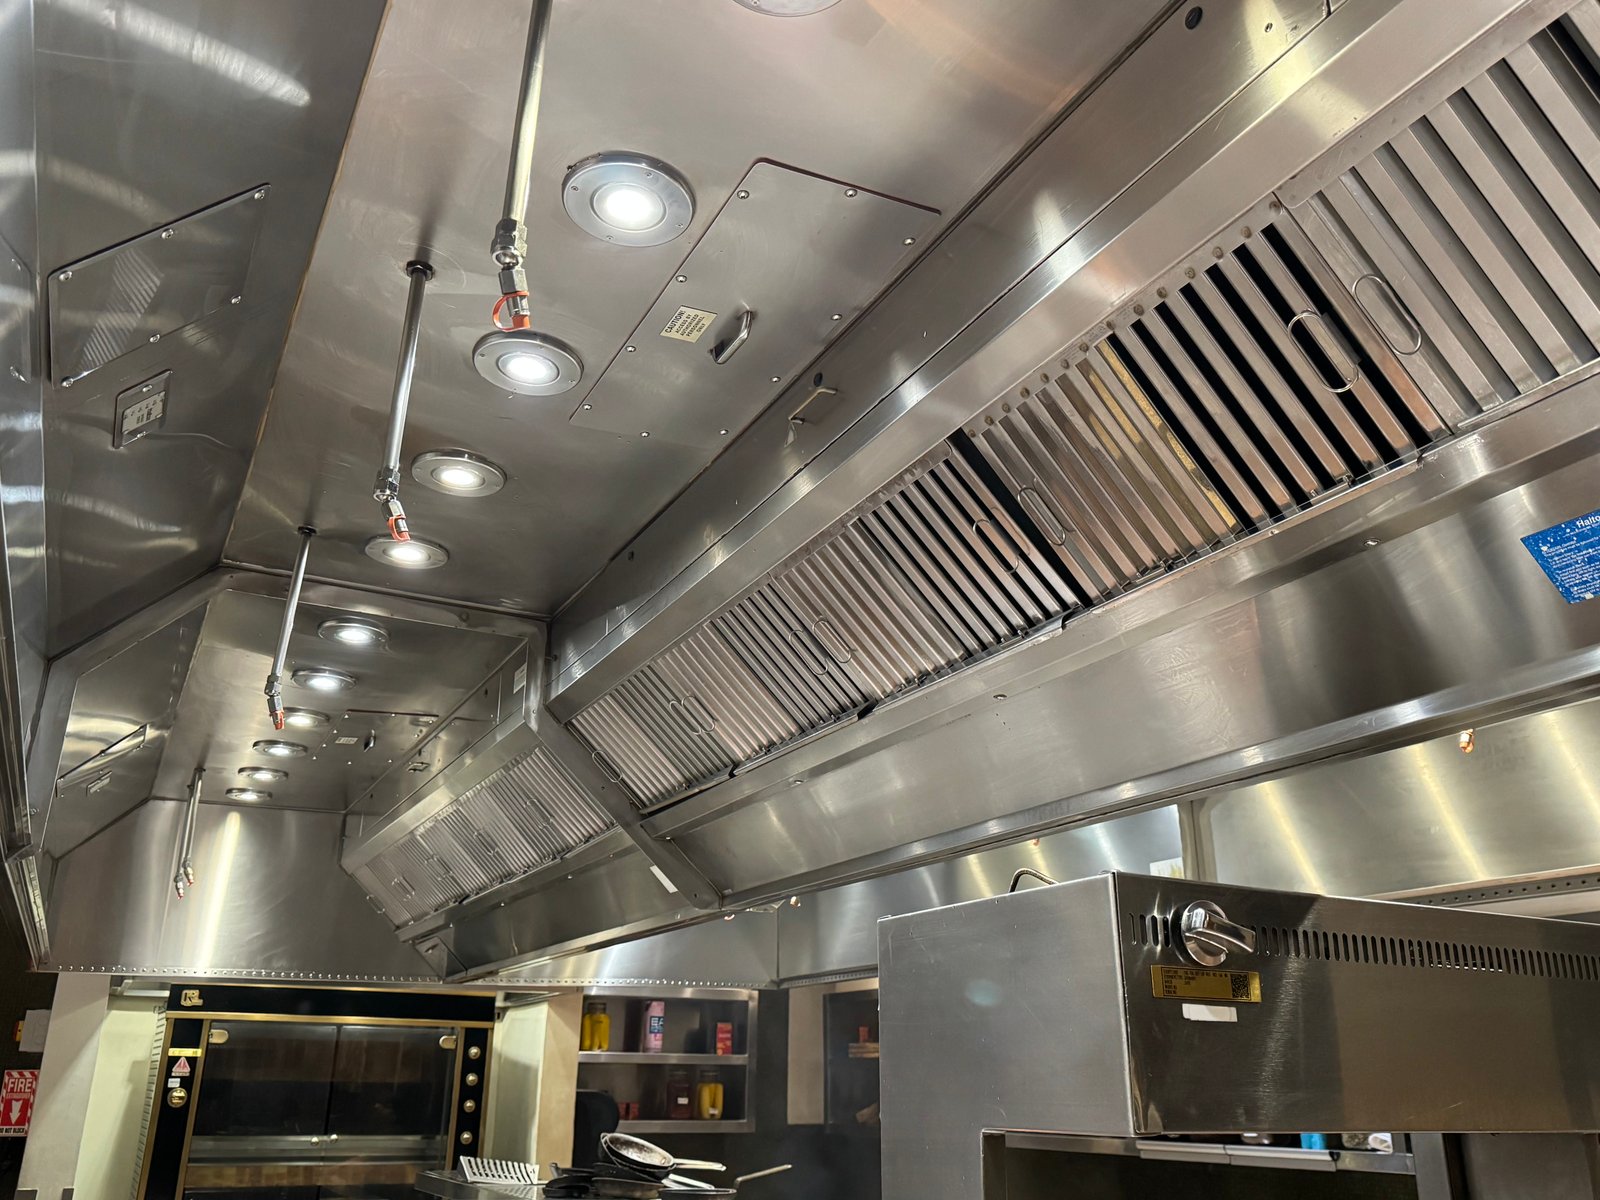
Kitchen Ventilation project photo 2
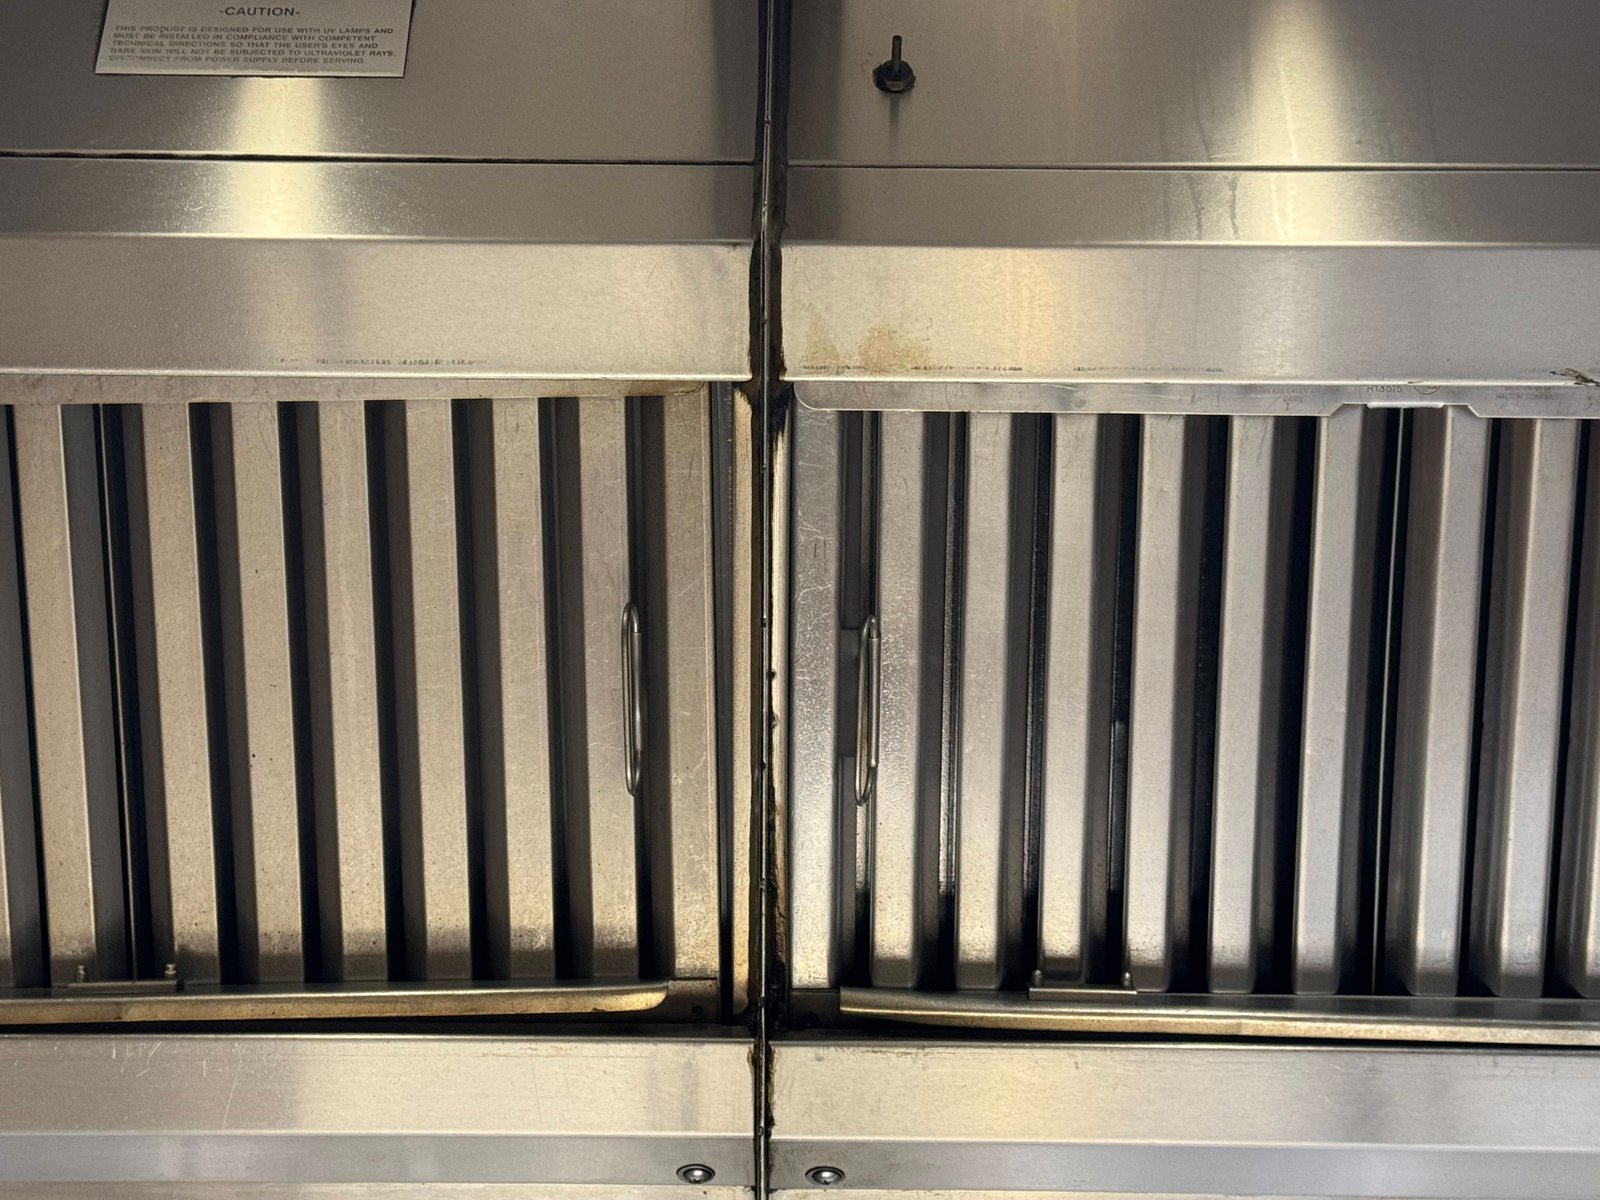
Kitchen Ventilation project photo 3

Kitchen Ventilation

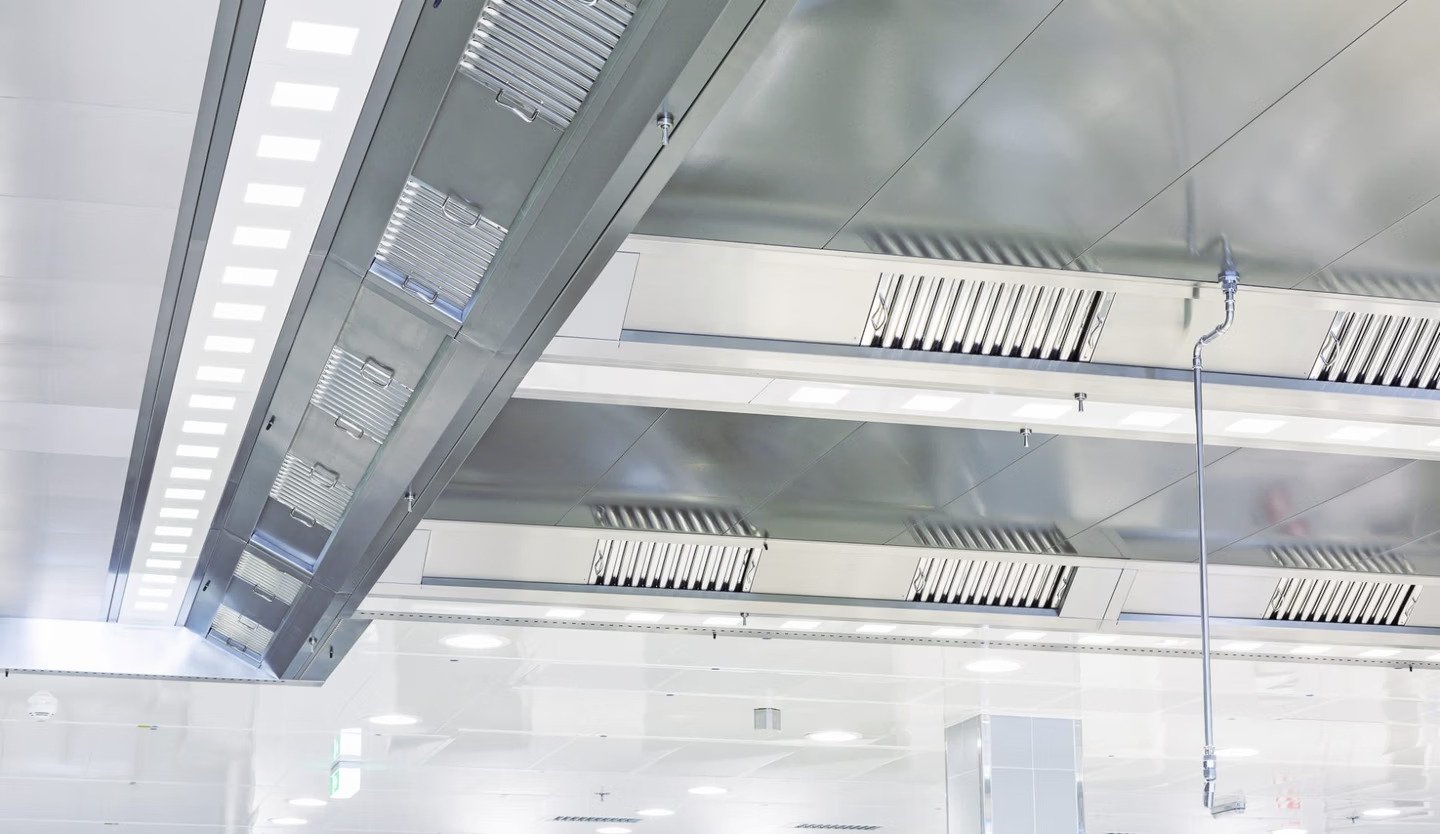
Kitchen ventilation helps manage heat, smoke, and cooking fumes. Planning starts with the cooking equipment, hood location, and exhaust route so the proposed work fits your kitchen layout.

How we can help

  • Kitchen hood and exhaust requirements
  • Ductwork and fan coordination
  • Existing ventilation assessment

Suitable for

Restaurants, commercial kitchens, and food preparation areas.

Sign and Seal project photo 1

Sign and Seal

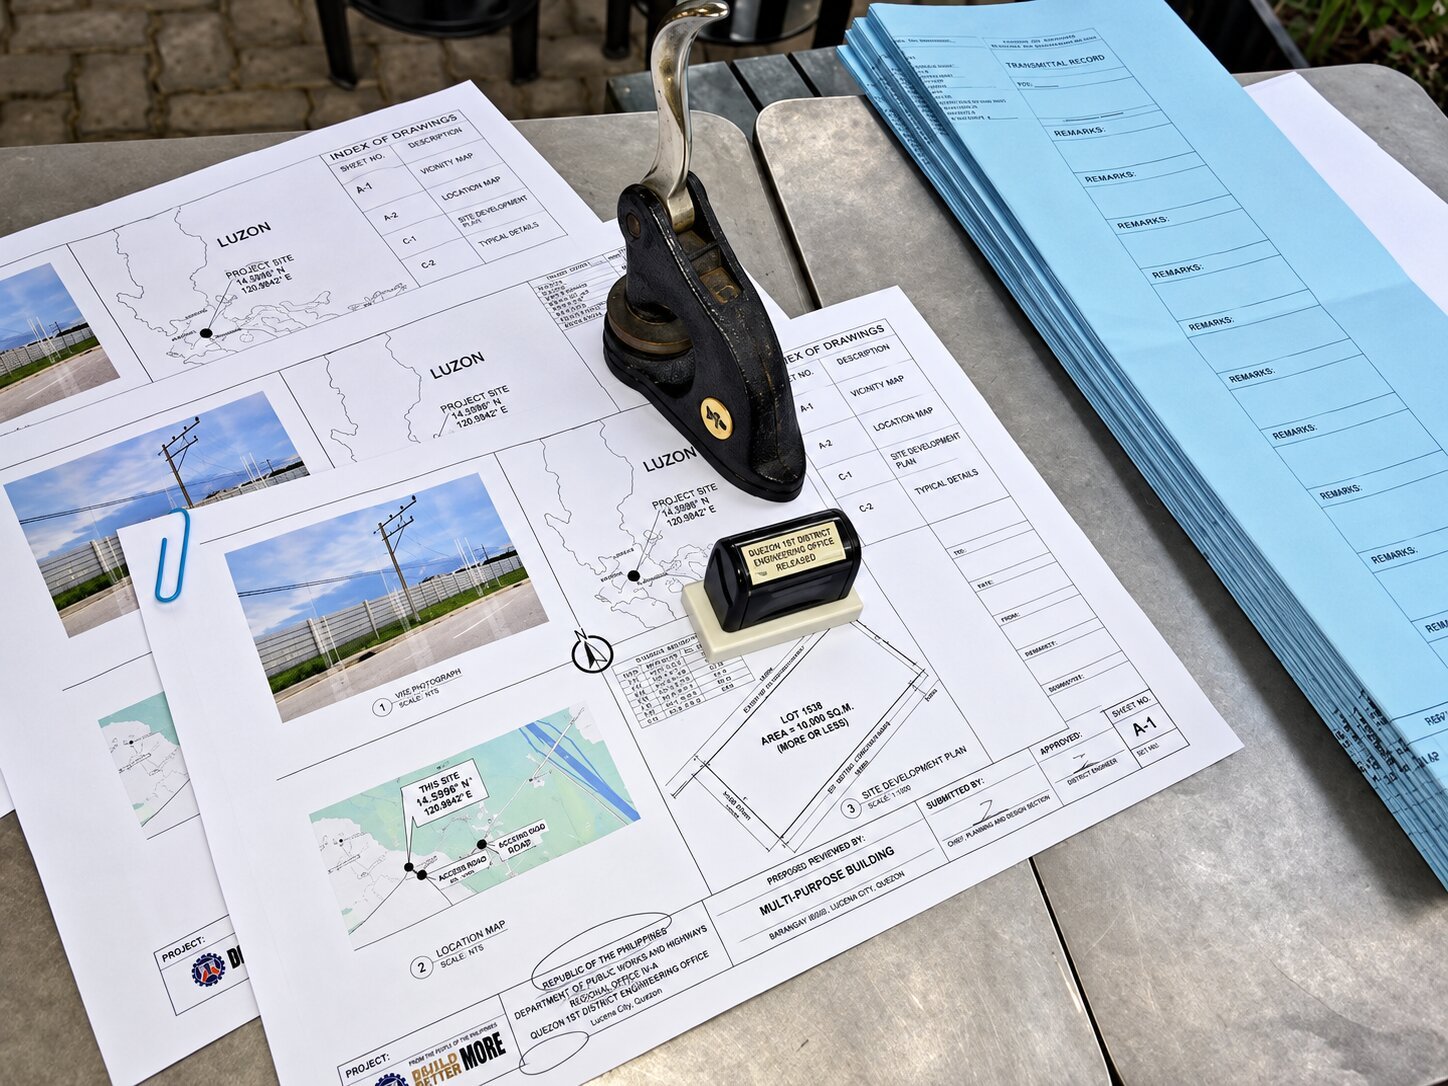
Discuss the review and signing requirements for your mechanical plans and documents. Share the project details and available drawings so BES can assess the documents and explain the applicable next steps.

How we can help

  • Mechanical plan and document review
  • Identification of information needed
  • Coordination of signing and sealing requirements

Suitable for

Projects preparing mechanical plans and supporting documents for submission.

The final scope, schedule, and quotation are confirmed after our team reviews your requirements.

Working with BES

From request to handover

A clear path from your first conversation with us to the final checks on site.

  1. Tell us what you need

    Share your space, equipment, or project requirements.

  2. We assess the work

    Our team reviews the details and confirms the scope with you.

  3. We carry it out

    Technicians complete the agreed service or installation.

  4. Final checks

    We test the work and explain the next steps for your system.

Not Sure Which Service You Need?

Tell us about your space, equipment, or project. Our team will help you determine the right service scope.